
Project overview
8 reasons Kharghar can't stop talking about this tower.
Satyam Surya Manhattan — 2, 3 & 4 BHK Finest Living. Plot No. 63, Sector 34A, Kharghar, Navi Mumbai.
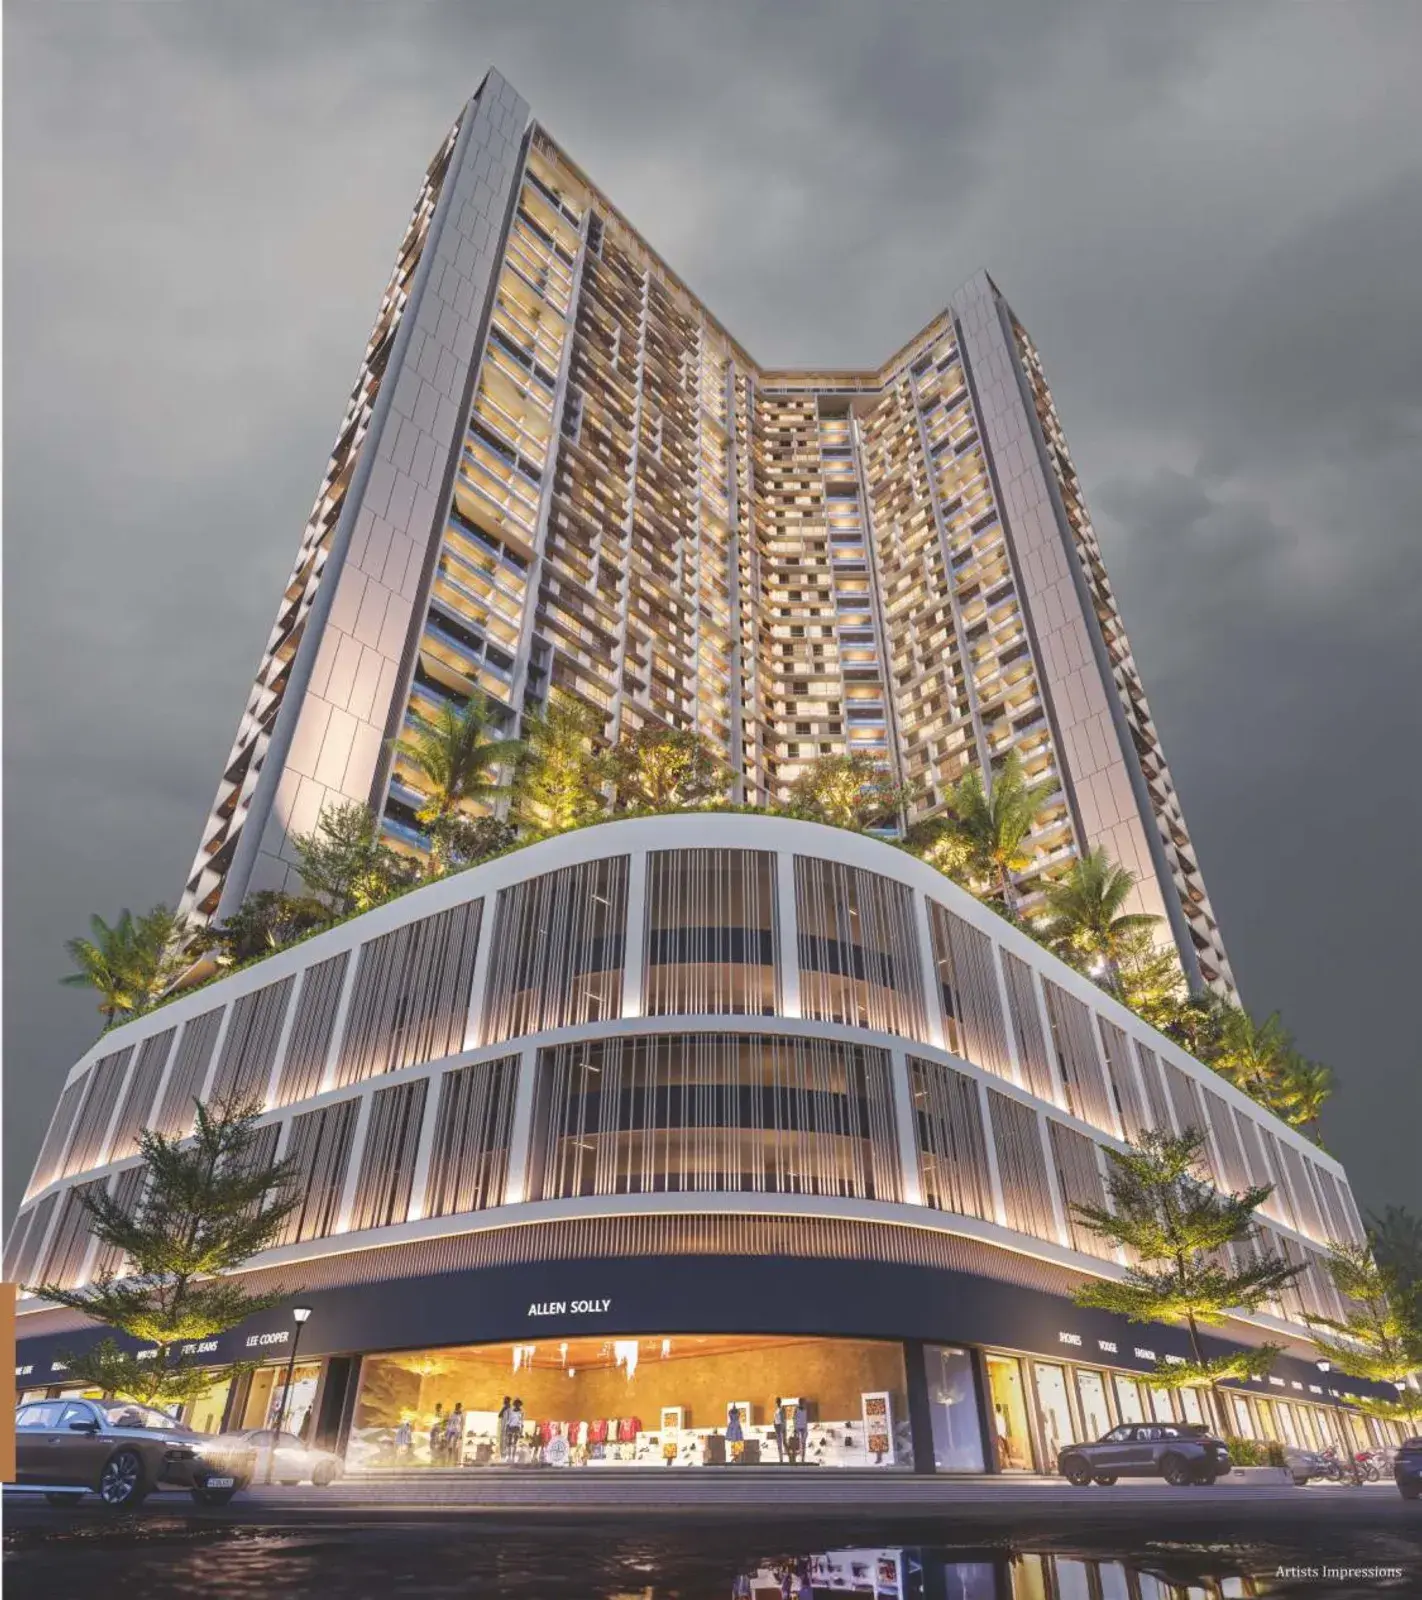
The new landmark
Retail at the base. Parking in the podium. Homes in the sky.
In Kharghar, Navi Mumbai, a landmark rises. At its base, premium retail spaces line an avenue of elegance. Above it, a podium designed for seamless arrivals — with parking from the 1st to the 5th level and a full world of amenities on the 6th.
And then, the residences: 2, 3 & 4 BHK spacious homes with generous bedrooms, rooms that invite the morning sun, and windows that frame horizons — across a 42-storey tower.
Project highlights
When space speaks, luxury smiles.
- 01
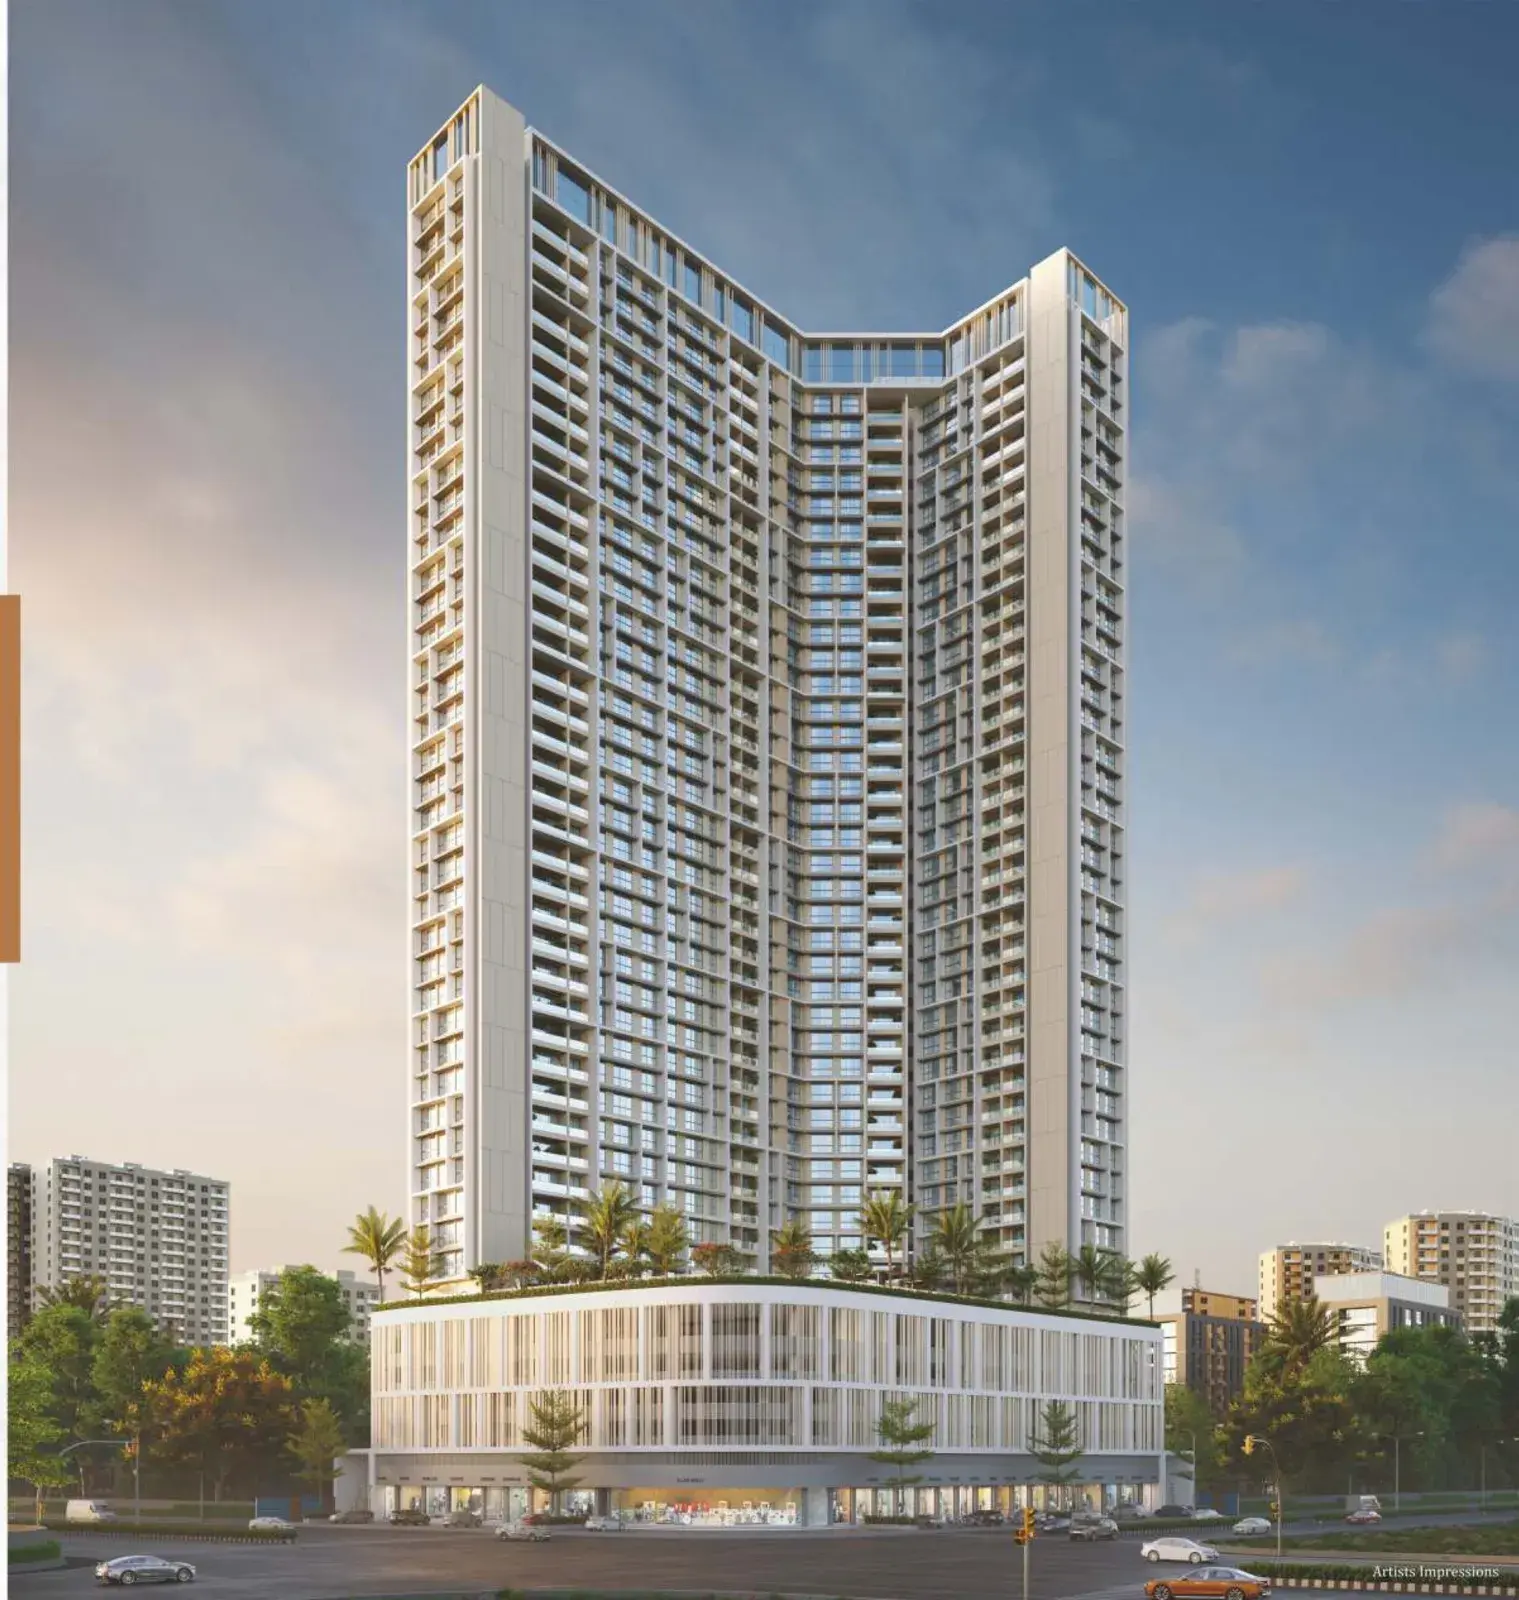
Premium retail space on the ground floor
- 02
1st to 5th level podium parking
- 03
42-storey excellence
- 04
2, 3 & 4 BHK spacious living
- 05
6th floor podium amenities
- 06
Super-luxurious spacious bedrooms
- 07
Grand entrance lobby with elegant waiting lounge
- 08
High-speed automatic elevators
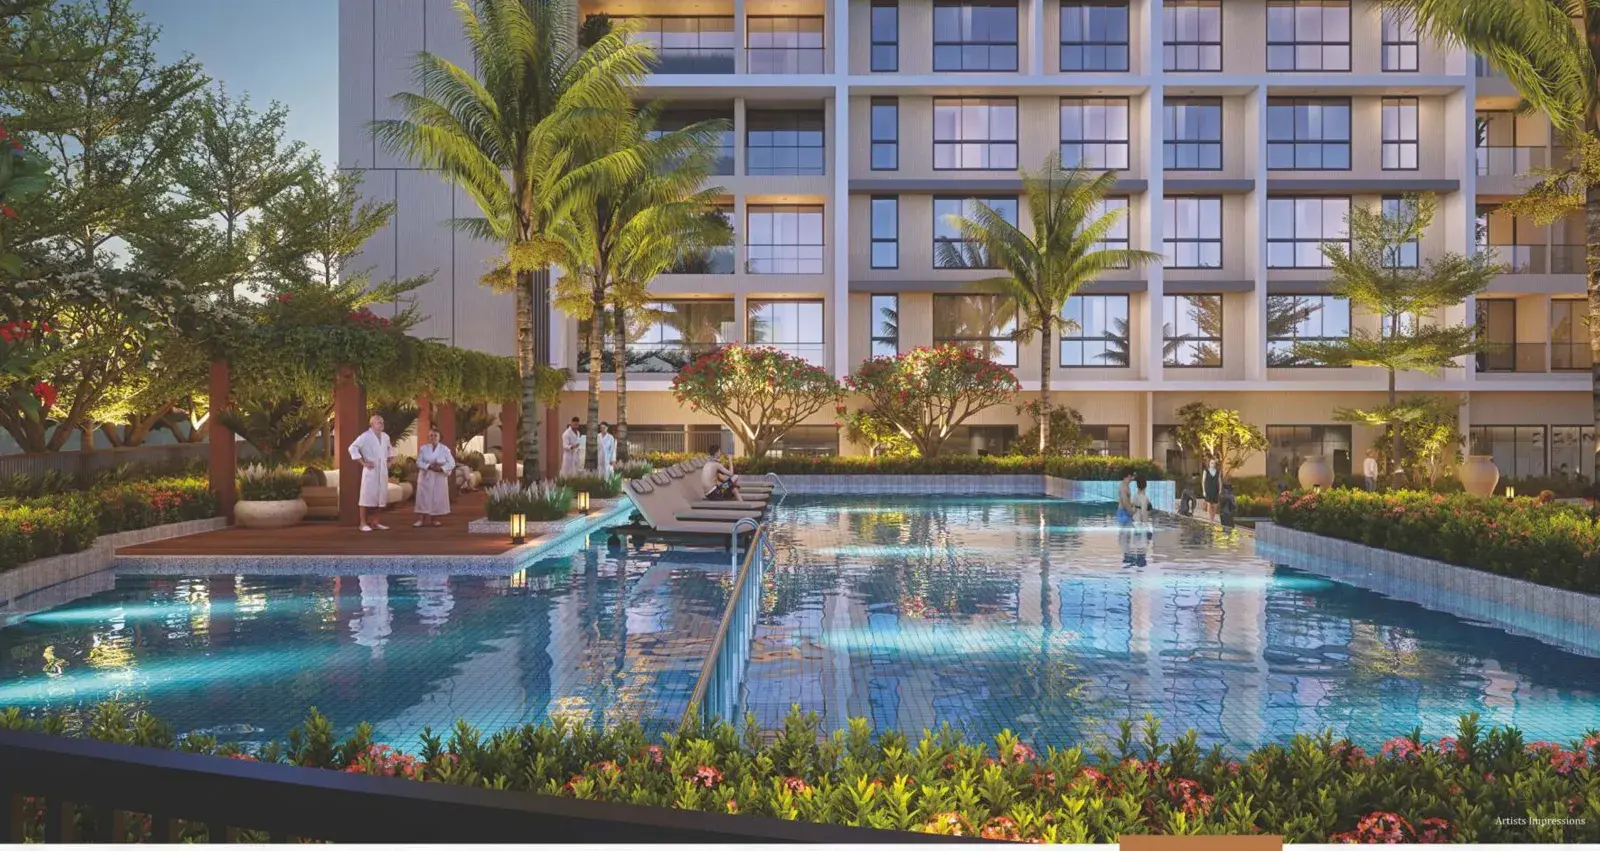
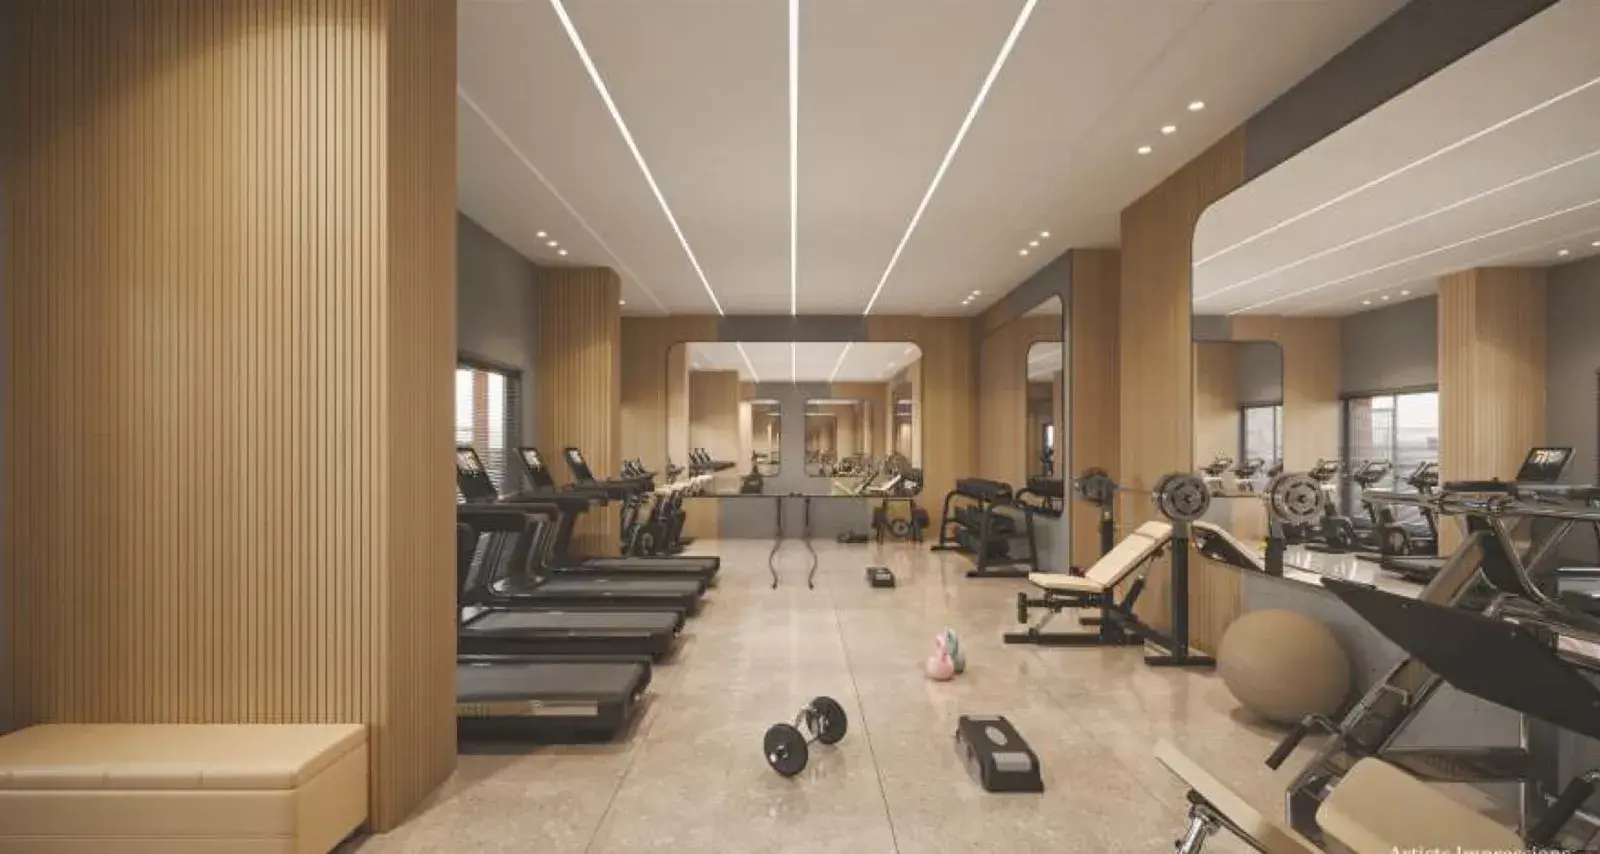
6th floor podium
26+ amenities. One floor. Zero excuses.
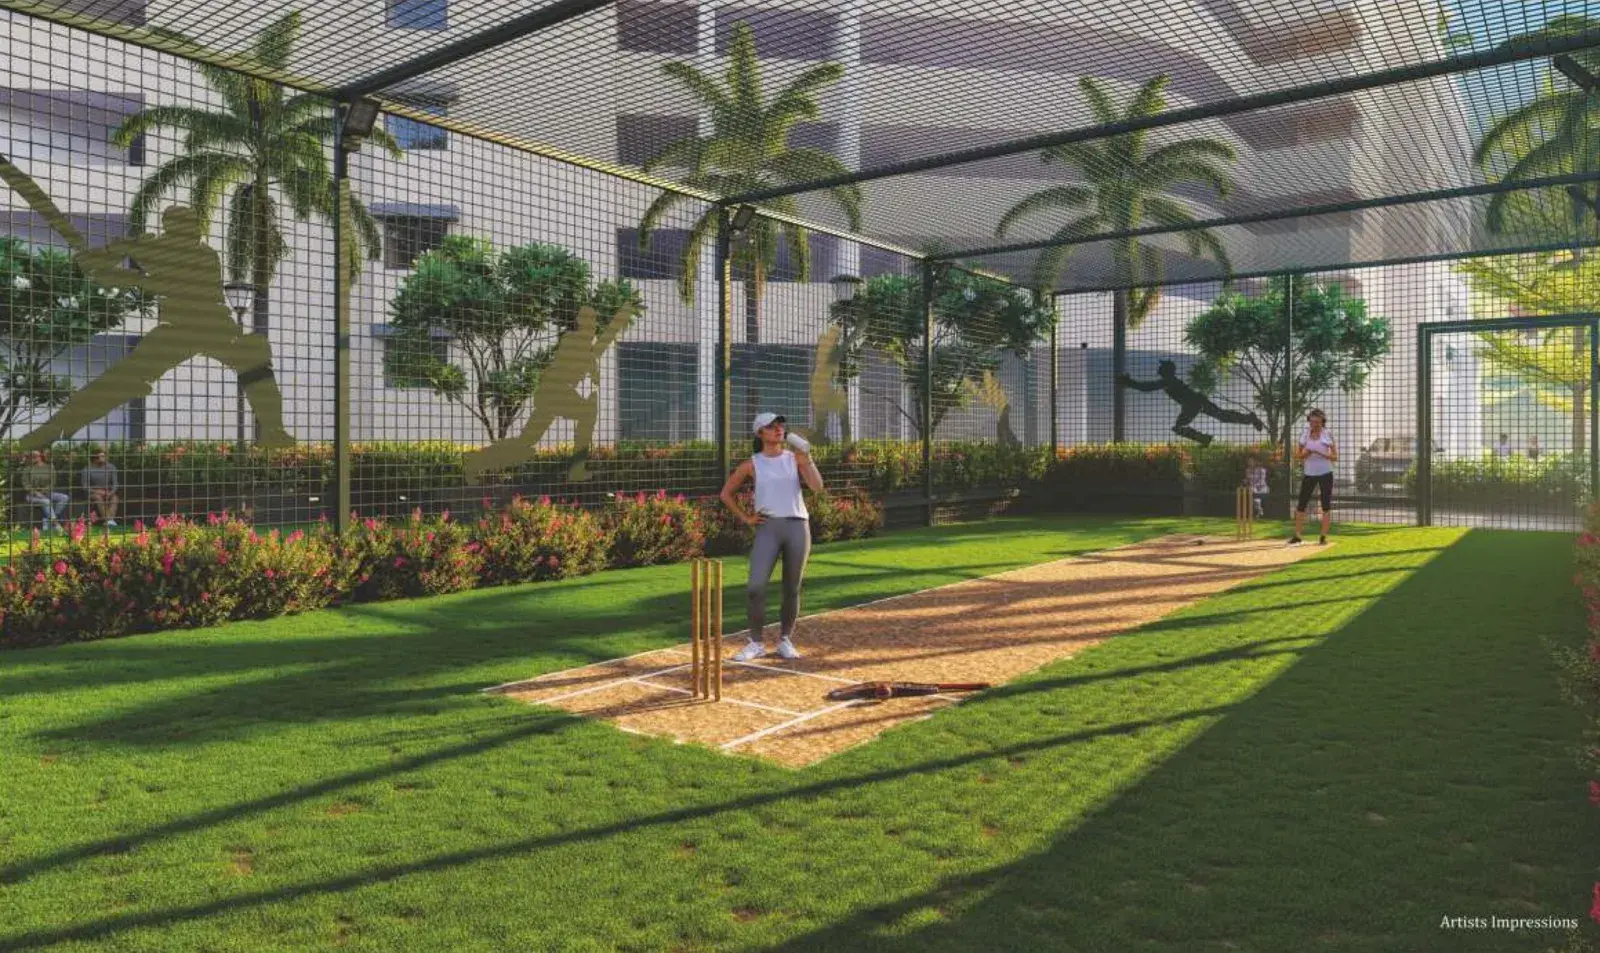
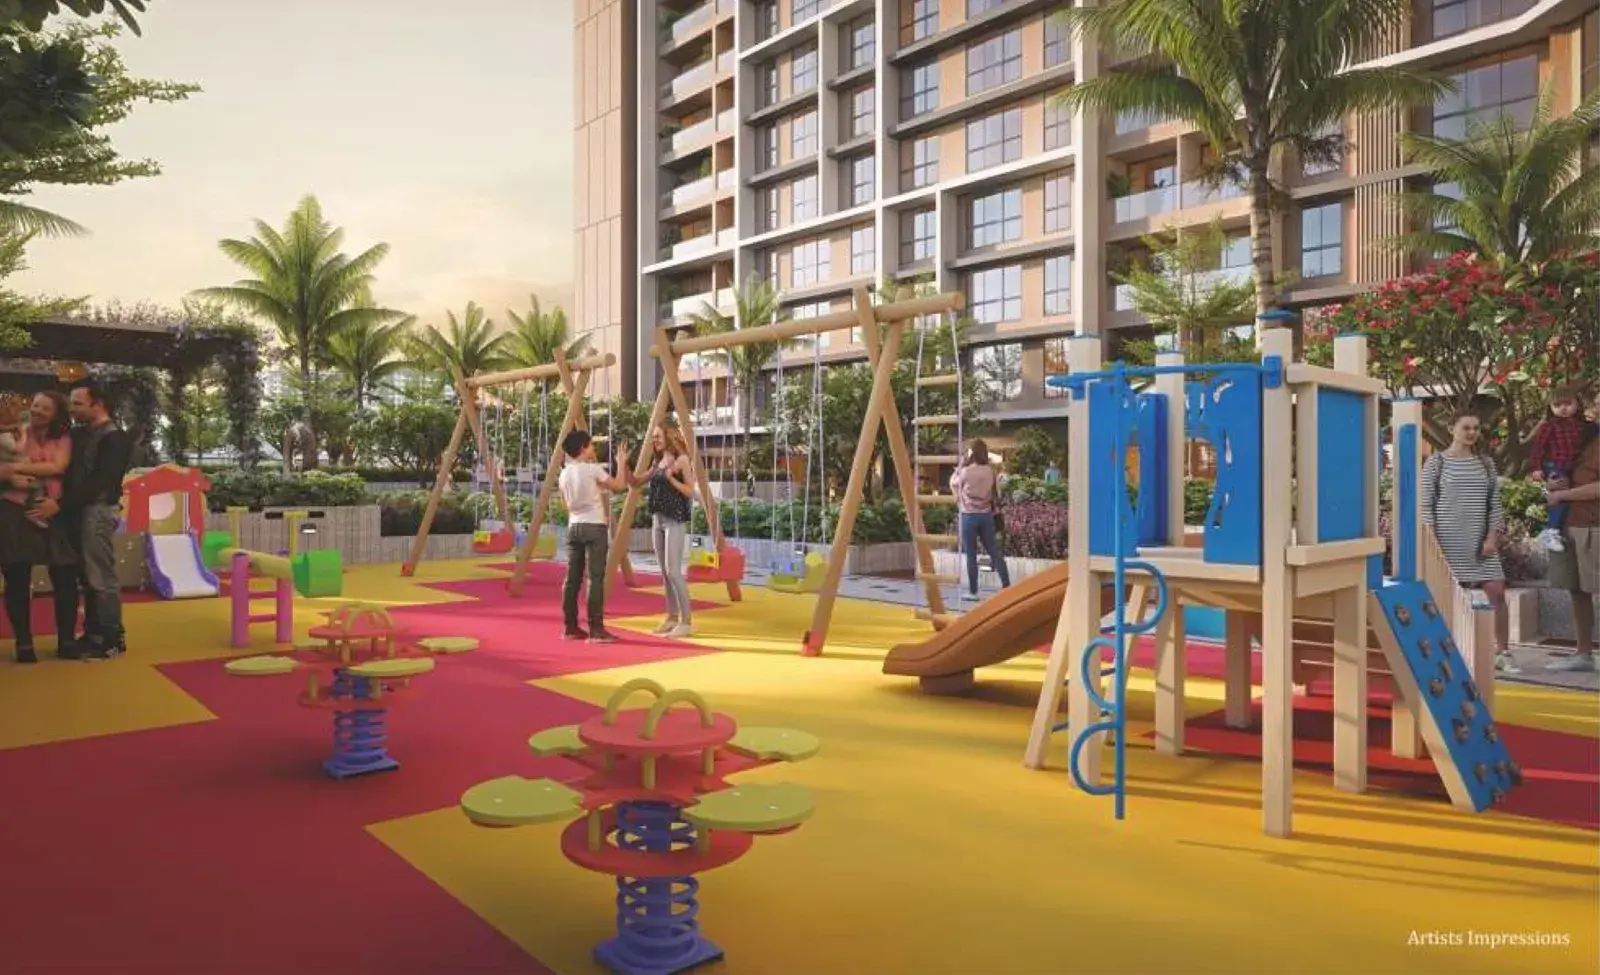
Price list · 26 Oct 2026
2 BHK from ₹1.81 Cr*. Here's every price.
Basic rate ₹10,500/sq. ft. All prices are the agreement value — parking, club and development charges already included.
2 BHK
1,490–1,500 sq. ft. saleable
Starting from
₹1.81 Cr*
up to ₹1.82 Cr
3 BHK
1,800–2,140 sq. ft. saleable
Starting from
₹2.18 Cr*
up to ₹2.56 Cr
4 BHK
3,350 sq. ft. saleable
Starting from
₹4.05 Cr*
| Wing | Unit | Type | Saleable area | Agreement value* |
|---|---|---|---|---|
| A | 2 | 2 BHK | 1,490 sq. ft. | ₹1,80,62,500 |
| A | 3 | 2 BHK | 1,500 sq. ft. | ₹1,81,75,000 |
| A | 4 | 3 BHK | 1,800 sq. ft. | ₹2,17,50,000 |
| B | 2 | 3 BHK | 1,844 sq. ft. | ₹2,22,45,000 |
| B | 1 | 3 BHK | 2,100 sq. ft. | ₹2,51,25,000 |
| A | 1 | 3 BHK | 2,140 sq. ft. | ₹2,55,75,000 |
| A | 5 | 4 BHK | 3,350 sq. ft. | ₹4,04,87,500 |
| B | 3 | 4 BHK | 3,350 sq. ft. | ₹4,04,87,500 |
Agreement value includes: Basic cost @ ₹10,500/sq. ft. · Development charges · Society formation · Club membership · Car parking · Floor rise.
*As per the booking cost sheet dated 26 Oct 2026. Floor rise ₹50/sq. ft. per floor from the 3rd floor. GST, stamp duty, registration and legal charges extra, as applicable. Prices and availability are subject to change without notice.
Developer
Satyam Realty Group & Surya Homes n Lifestyles LLP
Architect
Soyuz Talib Architects Pvt. Ltd.
Structure
Structural Concept Designs Pvt. Ltd.
2, 3 & 4 BHK from ₹1.81 Cr* in a 42-storey landmark.
Get the full cost sheet and payment plan on WhatsApp — it takes 10 seconds.