
Floor plans
See exactly how these homes are laid out.
Ground-floor retail, podium parking, the 6th-floor amenity deck, typical floors for Wing A and Wing B, and the combined-flat layout.
Ground floor — retail
1st to 5th — podium parking
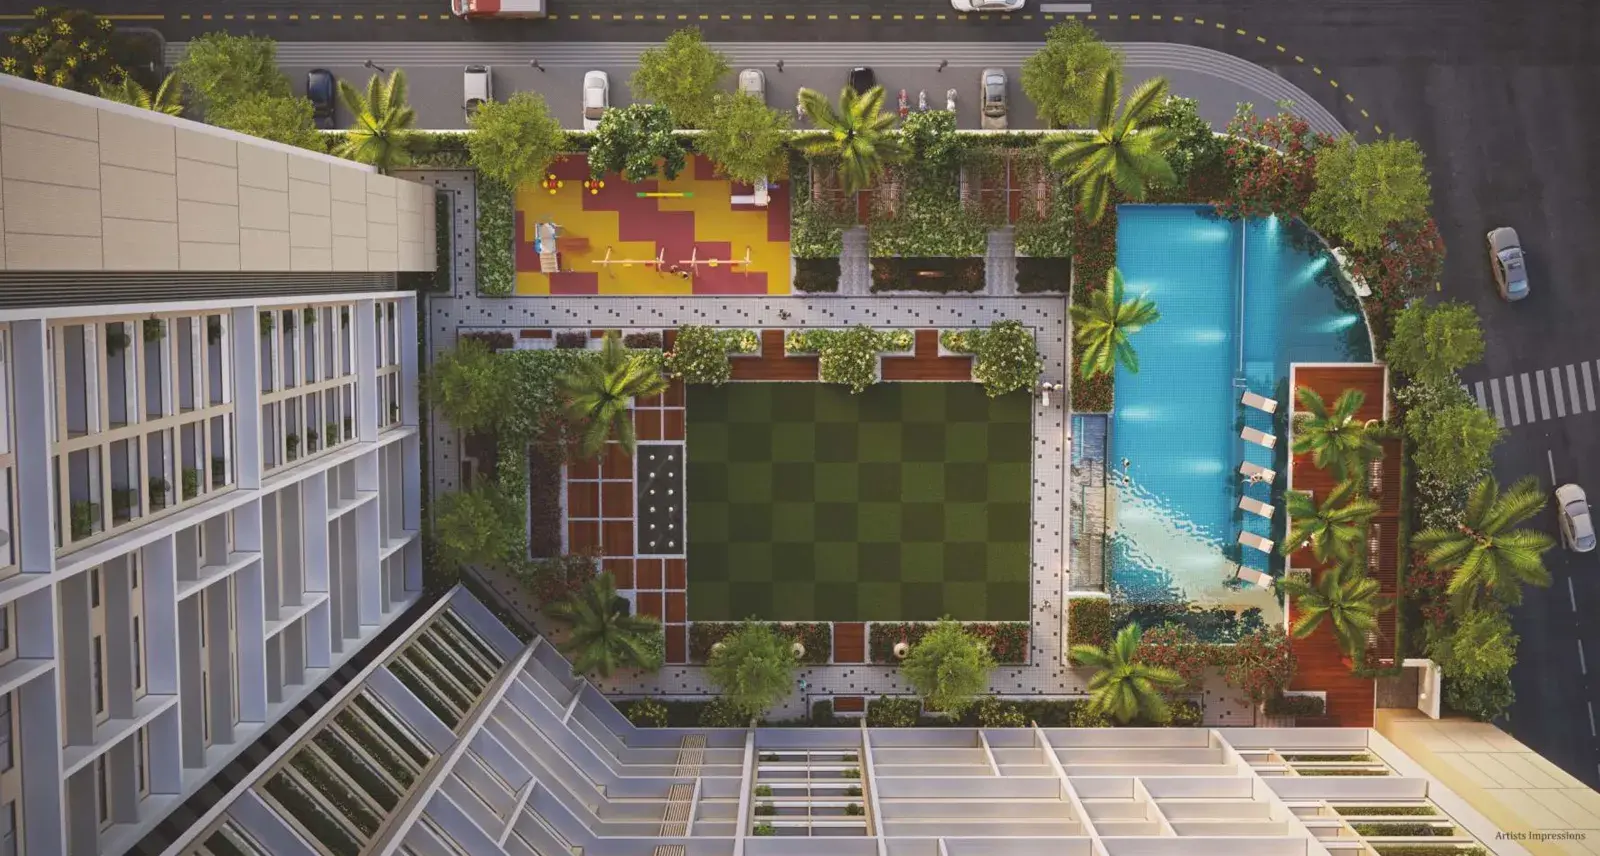
6th floor — amenities
Typical floor
Wing A — typical floor
Wing B — typical floor
Wing B — combined flat
Plans are indicative, for market survey, and subject to approval by the respective authorities.
2, 3 & 4 BHK from ₹1.81 Cr* in a 42-storey landmark.
Get the full cost sheet and payment plan on WhatsApp — it takes 10 seconds.